
Sustainable architecture is architecture that implements techniques to mitigate the impact of human construction on the environment. That definition — mitigation of impact — is the most honest and most complete way to describe what sustainable architecture actually is. It doesn’t promise that buildings can be built with zero impact on the environment; they can’t. It recognizes that construction always consumes resources, always displaces natural systems, always has environmental consequences — and that the architect’s responsibility is to minimize those consequences at every decision point.
In my practice, I work with natural light and natural ventilation in every project, always seeking the orientation that best favors the building’s relationship with the sun and the wind. That orientation decision — made at the very beginning of the design process, before a single wall is drawn — determines how much energy the building will consume to maintain thermal comfort for its entire service life. A well-oriented building in a temperate climate can reduce its heating and cooling energy consumption by 30-50% compared to the same building poorly oriented. That reduction costs nothing to implement; it requires only the discipline to think about it at the right moment.

Sustainable architecture goes much deeper than installing solar panels. Panels are a technology — a way of generating energy from a renewable source. But a building that consumes excessive energy and generates some of it from solar panels is not a sustainable building; it is an inefficient building with solar panels. True sustainable architecture reduces the building’s total energy demand through design — through orientation, form, thermal mass, insulation, and passive ventilation — before considering what energy sources will supply what remains.
Sustainable architecture will be obligatory in the future — and in many jurisdictions and building types, it effectively already is. Energy codes in California, Massachusetts, Germany, and the UK now require performance levels that would have been considered ambitious sustainability targets a decade ago. The direction of regulation globally is unambiguous: the grave problems the world is facing with climate change make high-performance, low-carbon buildings a matter of necessity, not preference.
| 🌿 | The most important thing to understand about sustainable architecture is that it is not a style, a certification system, or a set of technologies. It is a way of thinking about design — a framework of priorities that places environmental performance alongside spatial quality, functional performance, and aesthetic character as a primary design objective. A sustainable building can look like anything. What it cannot do is ignore the environmental consequences of every decision made in its design and construction. |
What Is Sustainable Architecture? The Full Definition
Sustainable architecture — also called green architecture, ecological architecture, or high-performance architecture — is the practice of designing buildings that minimize their negative environmental impact across their entire life cycle: from the extraction of raw materials through design, construction, occupancy, operation, renovation, and eventual demolition or deconstruction.
The concept of sustainable architecture draws from the broader definition of sustainability established by the 1987 Brundtland Report: “meeting the needs of the present without compromising the ability of future generations to meet their own needs.” Applied to architecture, this means designing buildings that serve the present occupants well while minimizing the depletion of natural resources, the emission of greenhouse gases, and the degradation of natural systems that future generations will depend on.
The three pillars of sustainable architecture — environmental, social, and economic sustainability — must be addressed simultaneously for a project to be truly sustainable:
- Environmental sustainability: minimizing energy consumption, water use, material waste, carbon emissions, and ecological impact
- Social sustainability: creating spaces that support human health, wellbeing, equity, and community connection over the long term
- Economic sustainability: buildings that are affordable to build, to operate, and to maintain over their service life — without externalizing costs onto the environment or future generations
The Fundamental Principles of Sustainable Architecture
1. Solar Orientation — The First and Most Important Decision
Solar orientation is the most impactful sustainable architecture decision an architect makes — and the most frequently neglected. The orientation of a building — which direction its primary facades face — determines how much solar heat it gains in summer, how much it loses in winter, how much natural light penetrates into interior spaces, and how effectively natural ventilation can cool it. Once a building is oriented, that decision cannot be undone without rebuilding. Every other sustainable measure operates within the constraints that orientation establishes.
The failure to seek a favorable orientation for natural light and ventilation is the most common mistake in projects that claim to be sustainable but aren’t. A building with the best insulation, the most efficient mechanical systems, and LEED certification but a solar orientation that drives excessive heat gain in summer and heat loss in winter will always perform worse than a well-oriented building with standard construction. Orientation is free. The energy it saves or wastes is paid for every month for the life of the building.
- Northern Hemisphere optimal: primary living spaces facing south maximize winter solar gain and can be shaded in summer with appropriate overhangs. North-facing spaces receive consistent, glare-free daylight. East-facing spaces receive morning sun. West-facing spaces require solar control to prevent afternoon overheating
- Prevailing wind: orienting the building to take advantage of prevailing breezes enables cross-ventilation that can reduce or eliminate mechanical cooling in temperate climates
- Context constraints: urban sites often constrain orientation through setbacks, neighboring buildings, and street grids. Even within those constraints, orientation analysis identifies the best achievable position
2. Passive Design — Architecture Before Technology
Passive design strategies use the building’s form, orientation, mass, and envelope to regulate temperature, light, and ventilation without mechanical systems. They are the foundation of sustainable architecture because they reduce the building’s energy demand at the source — making the remaining energy load (which technology can then address) as small as possible.
| PASSIVE SOLAR HEATING |
| Capturing solar radiation through south-facing glazing and storing it in thermal mass for release during cold periods.
• Large south-facing glazing areas to admit winter sun • Thermal mass (concrete, masonry, tile) positioned to absorb and store solar heat • Overhangs sized to admit low winter sun and block high summer sun • Insulated glazing to retain stored heat at night |
| NATURAL VENTILATION |
| Using wind pressure and thermal buoyancy to move air through the building, cooling occupants and removing heat without mechanical systems.
• Cross-ventilation: openings on opposite or adjacent facades aligned with prevailing winds • Stack ventilation: high openings allow hot air to escape, drawing cooler air in at lower levels • Night-flush cooling: opening windows at night to pre-cool thermal mass for the next day • Courtyard and atrium configurations that create natural convection currents |
| DAYLIGHTING |
| Designing the building’s form and fenestration to distribute natural light deep into interior spaces, reducing dependence on artificial lighting.
• Building depth limited to 2-2.5x the ceiling height for effective daylighting penetration • Clerestory windows bringing light into deep plan buildings from above • Light shelves reflecting daylight deeper into interior spaces while reducing glare • Careful window placement to provide task lighting at work surfaces |
| THERMAL MASS |
| Using dense, heavy materials to absorb heat during the day and release it slowly at night, moderating interior temperature swings.
• Exposed concrete, masonry, or tile floors and walls as thermal storage • Most effective in climates with significant day-night temperature differences • Must be combined with insulation on the exterior to prevent thermal bridging • Particularly effective in desert and Mediterranean climates |
Beyond Solar Panels: What Sustainable Architecture Really Is
Sustainable architecture is much deeper than solar panels. Panels are a renewable energy technology — a useful tool, but one that addresses only the energy supply side of the equation. The more fundamental question is how much energy the building demands, and that question is answered by design, not by technology.
| Solar panels alone (not sustainable architecture) | Sustainable architecture (which may include solar panels) |
| Adds renewable energy generation to a building | Reduces the building’s total energy demand first |
| Compensates for poor thermal performance | Eliminates poor thermal performance through design |
| Can be retrofitted to any building | Must be designed in from the beginning |
| Visible, marketable, immediately legible as ‘green’ | Often invisible — embedded in orientation, form, and envelope |
| Addresses energy supply | Addresses energy demand, water, materials, and indoor quality |
| Cost: $15,000-50,000 for residential installation | Cost: zero (orientation) to moderate (insulation, windows) |
The hierarchy of sustainable architecture priorities follows a logical sequence: first reduce the building’s energy demand through passive design; then use efficient systems to serve what remains; then supply remaining energy needs from renewable sources. Reversing that sequence — installing renewables on a building that wastes energy through poor design — is not sustainable architecture. It is expensive greenwashing.
| ☀️ | The single most accessible and impactful sustainable architecture strategy for any residential project is solar orientation. It costs nothing to implement — the decision is made on paper, not in the field. But its impact continues for the entire life of the building: every degree of temperature moderation achieved through orientation is a degree that doesn’t require mechanical energy to maintain. For a building with a 50-year service life, the cumulative energy savings from good orientation dwarf the output of any solar panel system. |
Green Building Certification Systems
LEED — Leadership in Energy and Environmental Design
LEED is the most widely recognized sustainable architecture certification system in the United States and globally. Developed by the US Green Building Council (USGBC), LEED evaluates buildings across six categories: location and transportation, sustainable sites, water efficiency, energy and atmosphere, materials and resources, and indoor environmental quality. Buildings earn points in each category and are certified at Certified, Silver, Gold, or Platinum levels.
LEED certification is widely required for public buildings in the US and is a standard requirement in commercial real estate developments targeting institutional tenants. For residential projects, LEED for Homes provides a residential-specific rating system.
ENERGY STAR
ENERGY STAR for New Homes is a US EPA program that certifies residential buildings that meet significantly higher energy performance standards than code minimum. ENERGY STAR homes are typically 10-20% more energy efficient than standard code-compliant homes. The certification focuses specifically on energy performance rather than the broader sustainability criteria addressed by LEED.
Passive House (Passivhaus)
Passive House is the most rigorous energy performance standard in sustainable architecture. Developed in Germany, it requires buildings to meet extremely demanding thresholds for heating and cooling energy demand, total primary energy consumption, and airtightness. Passive House buildings achieve these targets primarily through passive design — super-insulation, triple-glazed windows, thermal bridge-free construction, and mechanical ventilation with heat recovery — rather than through renewable energy generation.
Living Building Challenge
The most demanding sustainable architecture certification available: buildings must generate all their own energy from renewable sources, collect and treat all their own water, and use only materials free of a defined list of toxic chemicals. Living Building Challenge certification requires 12 months of operational performance data after occupancy. Very few buildings have achieved full certification, but the standard is widely used as an aspirational framework.
| Certification | Focus | Rigor Level |
| LEED | Holistic sustainability across 6 categories | Moderate — achievable with good design |
| ENERGY STAR | Energy performance only | Low-moderate — focused but accessible |
| Passive House | Ultra-low energy demand | Very high — requires specialized design |
| Living Building Challenge | Net-zero + materials health | Extreme — few buildings qualify |
| WELL Building Standard | Human health and wellbeing | Moderate — occupant-focused |
| BREEAM (UK/Europe) | Holistic — UK equivalent of LEED | Moderate — dominant outside US |
The Most Accessible Sustainable Architecture Strategies
The most accessible sustainable architecture principle for a residential project is passive design through solar orientation and natural ventilation — and it is also the most impactful. But several additional strategies are achievable on standard residential budgets and produce significant performance improvements:
- High-performance building envelope: continuous insulation at walls, roof, and foundation; thermal bridge-free details; high-performance windows and doors. The building envelope is the single most important factor in long-term energy performance after orientation
- Airtightness: sealing all penetrations and transitions in the building envelope to prevent uncontrolled air infiltration. Leaky buildings lose significant heating and cooling energy through air movement. Airtightness is measured in air changes per hour at 50 pascals (ACH50) and can be verified with a blower door test
- Mechanical ventilation with heat recovery (HRV/ERV): in a tight building, mechanical ventilation is required to maintain indoor air quality. Heat recovery ventilators capture 70-90% of the heat from outgoing stale air and transfer it to incoming fresh air, maintaining indoor air quality without the energy penalty of opening windows
- Water efficiency: low-flow fixtures, rainwater harvesting for irrigation, greywater recycling for toilet flushing. Water is an increasingly scarce resource in many regions, and water-efficient buildings reduce both resource consumption and energy used in water heating
- Durable, low-maintenance materials: materials that last longer require less frequent replacement, reducing the embodied carbon and resource consumption of the building over its life. Durability is an underrated sustainability strategy
Sustainable Architecture and the Built Environment’s Climate Responsibility
The built environment — buildings and their construction — is responsible for approximately 40% of global energy consumption and 38% of global carbon dioxide emissions. Of that, roughly half comes from the operational energy of buildings in use, and half from embodied carbon — the carbon emitted in the production, transportation, and installation of building materials.
Sustainable architecture addresses both sides of that equation. Passive design and high-performance envelopes reduce operational energy. Material selection, construction waste reduction, and adaptive reuse reduce embodied carbon. The scale of the built environment’s contribution to climate change makes sustainable architecture not an optional specialty but a core professional responsibility — one that will increasingly be codified in regulation.
The trajectory is clear. Energy codes will continue to tighten. Carbon pricing will make high-carbon construction progressively more expensive. Green building certification will transition from a differentiator to a baseline expectation. The architects and builders who develop deep competency in sustainable architecture now are building the expertise that will be required of all practitioners in the future.
FAQ’s About Sustainable Architecture
What is the difference between sustainable architecture and green building?
The terms are used interchangeably in most contexts. ‘Green building’ tends to emphasize the technical and technological aspects of environmental performance — energy systems, water efficiency, material selection. ‘Sustainable architecture’ tends to encompass the broader design philosophy, including social and economic sustainability alongside environmental performance. In practice, both describe the same design approach: creating buildings that minimize negative environmental impact while serving their occupants well.
Does sustainable architecture cost more?
Passive design strategies — solar orientation, natural ventilation, daylighting — cost nothing to implement. They are decisions made on paper that have zero construction cost premium. High-performance envelope upgrades (better insulation, triple-glazed windows) have a first-cost premium of typically 3-8% over standard construction, but the energy savings over the building’s service life typically produce a positive return on investment within 5-10 years. Active technologies (solar panels, heat pump systems) have higher first costs but are increasingly cost-competitive with conventional systems as fossil fuel prices rise.
Can existing buildings be made sustainable?
Yes, though the opportunities are more constrained than in new construction. The most impactful retrofits for existing buildings: improving envelope insulation, replacing windows, sealing air leaks, upgrading to high-efficiency HVAC systems, and adding renewable energy generation. Solar orientation cannot be changed in an existing building, which is why it matters so much in new construction — it is the one sustainability decision that cannot be remedied later.
What is a net-zero building?
A net-zero energy building produces as much energy from renewable sources as it consumes over the course of a year, resulting in a net energy balance of zero. This is achieved through a combination of passive design (reducing demand), high-efficiency systems (reducing what remains), and on-site renewable generation (supplying what remains). Net-zero buildings are achievable with current technology and are becoming the regulatory baseline in leading jurisdictions.
This is the pillar page of the Arquinetpolis Sustainable Architecture Guide. Explore the articles below to go deeper into passive design, green building certifications, sustainable materials, and how sustainability applies to specific building types.
Green Roof Systems: Complete Guide to Types and Benefits
Sustainable Building Materials: Complete Guide
Net Zero Buildings: What They Are and How They Work
LEED Certification: Complete Guide to Points
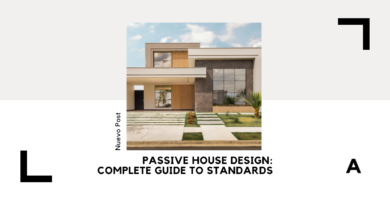
Passive House Design: Complete Guide to Standards
Questions about sustainable architecture or your own project? Leave a comment — we read and respond to every one.