
My definition of interior design is this: it’s the way of creating atmosphere in spaces — adding warmth and comfort to a project so that the people who inhabit it actually want to be there. That might sound simple, but getting it right requires understanding how people experience space: how light affects mood, how color shapes perception, how the arrangement of furniture determines whether a room feels generous or cramped, how the coherence of materials makes a space feel intentional rather than assembled.
I approach interior design from the perspective of an architect who believes that function is non-negotiable. My core principle — the one I never compromise — is that the original function of a space must never be sacrificed for decoration. A bedroom that looks stunning in photographs but doesn’t allow the occupant to sleep well has failed. A kitchen that’s beautifully styled but impractical to cook in has failed. Interior design succeeds when it makes a space both beautiful and genuinely livable.

This guide covers everything you need to understand interior design: what it is, how it differs from architecture and decoration, its core principles, the role of color psychology, the major styles, how the profession works, and where it’s heading. Whether you’re a homeowner planning a renovation, a student considering a career in design, or simply someone who wants to understand why some spaces feel right and others don’t — this is the place to start.
| 🏠 | The spaces we inhabit shape how we feel, think, and interact more than most people realize. A well-designed interior reduces stress, improves focus, encourages social connection, and supports the activities it was designed for. A poorly designed one does the opposite — without the occupants necessarily understanding why they feel uncomfortable. Interior design is the discipline that makes the difference between spaces that work and spaces that don’t. |
What Is Interior Design? The Full Definition
Interior design is the professional practice of creating interior environments that are functional, aesthetically coherent, and appropriate for the activities they support. It encompasses the planning and design of interior spaces — their layout, materials, lighting, color, furniture, and all other elements that determine how a space looks, feels, and performs.
The key word in that definition is environments. Interior design doesn’t just dress up existing spaces with decoration. It creates complete environments — where every element, from the floor finish to the ceiling height to the placement of a single chair, is considered in relation to every other element and to the people who will use the space. That holistic approach is what distinguishes professional interior design from decoration.
At its best, interior design is invisible. When you walk into a beautifully designed space and immediately feel comfortable, relaxed, or energized — without necessarily being able to say why — that’s the work of good interior design. The decisions that created that feeling — the proportions of the room, the color temperature of the lighting, the texture of the upholstery, the way the furniture is arranged to create conversation areas — were made by someone who understood how those elements combine to produce a specific experience.
Interior Design vs. Architecture vs. Decoration: The Real Differences
These three disciplines overlap but are distinct. Understanding the difference helps you know who to hire for which problem — and what each professional is actually equipped to do.
Architecture and Interior Design: Complementary, Not Identical
As an architect, I focus on the design of the space itself — its dimensions, proportions, the position of walls and openings, how natural light enters, how air moves through it. My primary tools are structure, spatial organization, and the relationship between the building and its site. When I design an interior, I’m thinking about comfort through ventilation and lighting, about how rooms connect and flow, about the functional logic of the space.
A professional interior designer brings a deeper technical knowledge of the elements that fill and finish that space: furniture selection and placement, textile specifications, material finishes, paint systems, decorative lighting, accessory curation. An interior designer can look at a room and understand immediately how the scale of the furniture relates to the ceiling height, why a particular fabric won’t work in a high-traffic area, or how a specific color will read under the artificial lighting conditions of that room.
The distinction isn’t about one being better than the other. It’s about specialization. An architect designs the container; an interior designer optimizes everything inside it. The best results come when both work together from the beginning of a project — before the walls are built, so that spatial decisions and interior design decisions reinforce each other rather than fighting.
Interior Design vs. Decoration
Decoration is a component of interior design — but interior design is not decoration. Decoration focuses on the visual and aesthetic layer: selecting art, accessories, textiles, and objects that add character and beauty to a space. Interior design operates at a more fundamental level: space planning, material specification, lighting design, acoustic management, ergonomics, and the creation of a coherent design concept that guides every decision.
A decorator makes a space look better. An interior designer makes it work better and look better simultaneously. The most common mistake in residential projects is hiring a decorator when the space actually needs an interior designer — and ending up with a beautiful room that doesn’t function well for the people who live in it.
| Interior Designer | Decorator |
| Space planning and layout | Accessory and object selection |
| Material and finish specification | Textile and soft furnishing selection |
| Lighting design (natural and artificial) | Art and decorative object curation |
| Furniture selection and placement | Styling and visual arrangement |
| Construction document production | No construction documents |
| Code compliance and technical coordination | No technical responsibility |
| Project management | Shopping and sourcing |
The Core Principles of Interior Design
1. Function First — The Non-Negotiable
The original function of a space must never be sacrificed for decoration. This is my most fundamental principle in interior design, and I hold it absolutely. A living room that looks magnificent but has nowhere comfortable to sit has failed. A home office that photographs beautifully but gives the person working in it a headache from poor lighting has failed. Beauty in service of function is design. Beauty at the expense of function is decoration that doesn’t work.
Applying this principle means understanding how the space will actually be used before making any design decisions. Who will use it? For how long? At what times of day? Doing what activities? Those answers determine the spatial organization, the lighting requirements, the acoustic needs, and the furniture program. The aesthetic decisions come after — in service of those functional requirements, not in opposition to them.
2. Color Psychology — The Invisible Architecture
Of all the elements in interior design, color has the most direct and consistent effect on how people feel in a space. Color psychology — the study of how colors affect perception, mood, and behavior — is not a soft concept. It’s rooted in documented physiological and psychological responses that are remarkably consistent across cultures.
In my work, I require that any interior design have a coherent color palette — a family of colors that work together harmoniously and support the intended atmosphere of the space. A good color palette isn’t about using colors you personally like; it’s about understanding the emotional register of each color and using that understanding intentionally:
- Warm colors (reds, oranges, yellows): stimulating and energizing. Appropriate for social spaces, dining areas, gyms. Can feel overwhelming in spaces designed for rest or concentration.
- Cool colors (blues, greens, purples): calming and restful. Appropriate for bedrooms, bathrooms, meditation spaces, home offices. Can feel cold in spaces designed for social warmth.
- Neutrals (whites, grays, beiges, taupes): the foundation of most interior design Create visual calm, make spaces feel larger, allow other elements to read clearly. The difference between a warm neutral and a cool neutral dramatically changes the character of a space.
- Color coherence: the most common interior design mistake is using too many unrelated colors. A coherent palette typically has one dominant color (60%), one secondary color (30%), and one accent color (10%). That 60-30-10 rule creates visual harmony that feels intentional and restful.
| 🎨 | Color is the single element of interior design that most people get wrong — not because they choose ugly colors but because they don’t apply colors coherently. A room with five walls in five different colors, a patterned rug, a printed sofa, and colored accessories isn’t bold or eclectic — it’s visually exhausting. Restraint in color, applied with intention, produces spaces that feel effortless. That restraint is harder to achieve than it looks. |
3. Spatial Coherence — One Style, Fully Committed
Every well-designed interior has a coherent design language — a consistent set of formal, material, and stylistic decisions that make the space feel like it was designed rather than assembled. The most frequent mistake in interior design is the absence of that coherence: walls painted without regard for the furniture, furniture selected without regard for the architecture, accessories accumulated without a unifying idea.
Coherence doesn’t mean everything matches. It means everything belongs to the same conversation. A minimalist interior can have one vintage piece that adds character — if that piece is chosen carefully and positioned with intention. The question is never ‘does this look nice?’ The question is ‘does this belong here?’ Those are very different questions, and only the second one leads to spaces that feel complete.
4. Light — The Material That Changes Everything
Light is the most powerful tool in interior design and the one most frequently underestimated. The same space under different lighting conditions is effectively a different space. A room with warm incandescent light at 2700K feels intimate and welcoming. The same room under cool fluorescent light at 5000K feels clinical and uncomfortable. Getting the lighting right is not a finishing touch — it’s a fundamental design decision that should be made early.
Natural light is the starting point. How does light enter the space? From which direction? At what times of day? Those facts determine the color palette (south-facing rooms can handle cooler colors; north-facing rooms need warmth), the window treatment (how much light to admit and at what angles), and the placement of activities within the space (a reading chair belongs where the light is best).
Interior Design Styles: The Major Movements
Minimalism — Where We Are Heading
Minimalism is the interior design direction I see dominating contemporary practice — and I think the movement toward it is only going to accelerate. There’s a growing recognition that spaces filled with objects and visual noise are tiring to inhabit. The value of empty space — a clear surface, a wall with nothing on it, a room where you can see the floor — is increasingly understood not as poverty of design but as quality of life.
Minimalist interior design is defined by restraint: fewer objects, higher quality. Clean surfaces, honest materials, controlled color palette. The beauty comes from the spatial qualities themselves — the proportions of the room, the quality of the light, the texture of a single material — rather than from the accumulation of things. It requires discipline and confidence, which is why so many people attempt it and fall short.
Scandinavian Design
The Scandinavian approach to interior design — developed in Denmark, Sweden, Norway, and Finland — combines minimalist simplicity with warmth and a deep respect for natural materials. Light wood, white walls, natural textiles, simple forms. The goal is spaces that feel calm, human, and connected to nature. Scandinavian design has had an enormous influence on contemporary interior design globally, partly because it translates well across different cultural contexts and partly because its principles are genuinely livable.
Biophilic Design
Biophilic interior design integrates natural elements — plants, natural materials, water features, natural light, views of nature — into interior environments based on documented evidence that human beings function better when connected to the natural world. Heart rate decreases, stress hormones drop, concentration improves, mood lifts. Biophilic design isn’t decorating with plants. It’s systematically incorporating nature into the spatial experience.
Contemporary and Transitional
Contemporary interior design — the style of the present moment — is characterized by clean lines, neutral palettes, quality materials, and an absence of period-specific ornament. It’s the residential style that photographs well, ages well, and works across a wide range of architectural contexts. Transitional design sits between contemporary and traditional, mixing clean modern forms with warmer, more classic elements for spaces that feel current without feeling stark.
Industrial
Industrial interior design celebrates raw materials and honest structure: exposed brick, concrete floors, steel windows, visible beams, Edison bulbs. Originally the aesthetic of converted warehouses and lofts, industrial design has moved into mainstream residential and commercial interior design as an expression of authenticity and urban character. Its challenge is warmth — industrial spaces can feel cold without the careful introduction of textiles, wood, and layered lighting.
| Style | Key Characteristics | Best For |
| Minimalism | Restraint, empty space, quality over quantity | Those who want calm, uncluttered living |
| Scandinavian | Natural materials, white walls, warm simplicity | Family homes, any climate |
| Biophilic | Plants, natural materials, connection to nature | Offices, wellness spaces, urban homes |
| Contemporary | Clean lines, neutral palette, no period ornament | New construction, most client types |
| Transitional | Modern forms + classic warmth | Clients who want comfort over edge |
| Industrial | Raw materials, exposed structure | Urban lofts, commercial spaces, studios |
| Traditional | Symmetry, rich materials, historical references | Formal homes, classic architecture |
The Interior Design Process: How a Project Actually Works
Understanding the interior design process helps clients collaborate more effectively with their designer and understand why certain stages take the time they do.
1. Discovery and Programming
The first stage of any interior design project is understanding the client: how they live, what they need, what they love, what they can’t stand, how the space will be used daily, and what budget they’re working with. This discovery phase is the most important part of the process — not the most visible, but the most consequential. A interior design concept built on a thorough understanding of the client produces spaces that feel right for years. One built on assumptions produces spaces that look good in photographs and feel wrong to live in.
2. Concept Development
The interior design concept is the governing idea that unifies all subsequent decisions. It might be expressed as a mood board, a palette of materials and colors, a reference to a particular place or feeling, or a written design philosophy. The concept is the filter through which every later decision is tested: does this choice support the concept or contradict it?
3. Space Planning
Before any finish or furnishing decisions, the space plan must be right. Space planning is the arrangement of furniture and functional zones within the room to optimize circulation, create appropriate conversation areas, support the activities the space is designed for, and respond to the architectural realities of the room. A beautiful room with a bad space plan is an uncomfortable room.
4. Material and Finish Specification
Flooring, wall finishes, ceiling treatments, cabinetry, countertops, tile, hardware — every surface in the room is a decision. The interior designer specifies materials that are appropriate for their context (durability, maintenance requirements, acoustic properties), consistent with the design concept, and within budget. Material specification is where the concept becomes tangible.
5. Furniture and Lighting Selection
Furniture selection is both aesthetic and ergonomic. The scale must be right for the room and for the people using it. The form must be consistent with the design language. The comfort must be appropriate for the use — a sofa for daily family use needs to be specified differently from one in a formal sitting room that’s used weekly. Lighting design — ambient, task, and accent layers — is developed in parallel, because lighting decisions affect every other decision in the room.
6. Installation and Styling
The final stage is the physical installation of everything specified and selected — and the styling that completes the space: the placement of books, objects, art, and plants that give a room its final character. Good styling is not decoration for its own sake. It’s the editing process that makes a designed space feel inhabited and alive rather than like a showroom.
Color Psychology in Interior Design: A Practical Guide
Color psychology is one of the most practical tools in interior design, and one of the most misunderstood. Here’s how the major color families work in interior environments:
| Color | Psychological Effect in Interiors |
| White | Expands space, creates clarity, feels clean. Can feel cold without warm lighting or textural materials. |
| Warm gray | Sophisticated, calm, versatile. The most popular neutral in contemporary interior design. |
| Navy blue | Grounding, authoritative, creates intimacy. Excellent in libraries, home offices, dining rooms. |
| Sage green | Calming, connects to nature, works in almost any light condition. Dominates current design trends. |
| Terracotta | Warm, earthy, humanizing. Creates warmth in spaces that lack natural sunlight. |
| Blush pink | Softening, romantic. Works in bedrooms and bathrooms; quickly feels dated in living spaces. |
| Black | Defining, sophisticated, adds depth. Used as accent in minimal interiors; anchors light palettes. |
| Warm wood tones | Humanizing, organic, always appropriate. The single most universally successful interior material. |
Common Interior Design Mistakes — And How to Avoid Them
The most frequent interior design errors I see are not about bad taste. They’re about a failure to apply basic principles:
- Decoration as protagonist: filling a space with decorative objects until the objects become the point of the room. The best interior design is restrained. Objects should be chosen carefully and edited ruthlessly. If you’re not sure whether something belongs, it probably doesn’t.
- Ignoring wall color in relation to furniture: choosing paint colors in isolation, without considering the furniture, flooring, and lighting of the actual space. Colors look completely different on a paint chip than on four walls under specific lighting conditions. Always test paint samples in the actual space before committing.
- No coherence of style: mixing styles without a governing concept. This is different from deliberately eclectic design, where pieces from different periods or styles are united by a clear point of view. Random mixing produces visual chaos. A consistent concept is what transforms a collection of furniture into a designed interior.
- Wrong scale: furniture that is too small for the room (which makes the room look empty and cold) or too large (which makes it feel cramped). Scale is one of the most important and most frequently miscalculated elements of interior design. Always place furniture in the actual space — or in an accurate floor plan — before purchasing.
- Neglecting lighting: relying on a single overhead light source for an entire room. A well-designed interior has multiple light sources at different heights and with different purposes: ambient light for general illumination, task light for specific activities, accent light to highlight objects or architecture, and decorative light for atmosphere.
FAQ About Interior Design
What is the difference between interior design and interior decorating?
Interior design is a professional discipline that encompasses space planning, technical specification, lighting design, material selection, and project management — as well as aesthetics. Interior decorating focuses specifically on the visual and aesthetic aspects: furniture, fabrics, accessories, color, and art. Interior designers are typically educated and licensed professionals; interior decorators may or may not have formal training. For significant renovation or construction projects, an interior designer is necessary. For purely aesthetic updates to existing spaces, a decorator may be sufficient.
Do I need an interior designer or an architect for my renovation?
It depends on the scope. If your renovation involves structural changes, additions, reconfiguration of spaces, or work that requires building permits, you need an architect — or both an architect and an interior designer working together. If you’re updating the finishes, furniture, and aesthetics of existing spaces without structural changes, an interior designer alone is likely sufficient. For complex projects, the collaboration of both disciplines from the beginning produces the best results.
What is biophilic interior design?
Biophilic interior design is the practice of incorporating natural elements into interior environments based on evidence that human beings have an innate need for connection with nature. It includes live plants and green walls, natural materials (wood, stone, natural fibers), natural light, views of outdoor spaces, water features, natural patterns and textures, and spatial arrangements that mimic natural environments. Research consistently shows that biophilic design reduces stress, improves cognitive function, and increases wellbeing in the people who inhabit those spaces.
How much does interior design cost?
Interior design fees vary significantly by market, scope, and the designer’s experience level. Common fee structures include: hourly rates (typically $75-250/hour depending on the designer and market), flat project fees for defined scopes, percentage of total project cost (typically 10-20%), or retail markup on furniture and materials purchased through the designer. For a full-service residential project, budget for design fees of 10-15% of the total construction and furnishing budget as a reasonable estimate.
What interior design style is most popular right now?
Minimalism and biophilic design are the dominant directions in contemporary interior design globally. Both reflect a shift toward spaces that are calm, uncluttered, and connected to nature — a reaction to the visual overload of digital life. In residential design specifically, warm minimalism — minimalist in its restraint but with natural materials, warm neutrals, and organic textures that prevent it from feeling cold — is the most widely adopted approach across markets.
Explore the articles below to go deeper into any aspect of interior design that interests you — from color theory and lighting to specific room design guides and material selection.
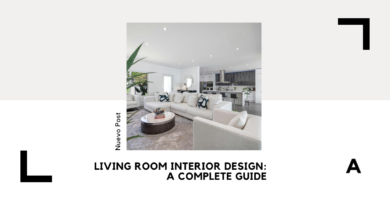
Living Room Interior Design: A Complete Guide
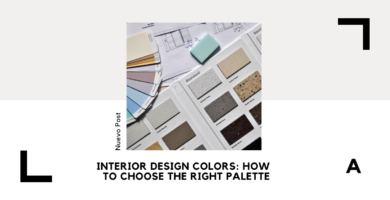
Interior Design Colors: How to Choose the Right Palette
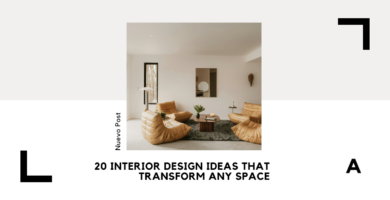
20 Interior Design Ideas That Transform Any Space
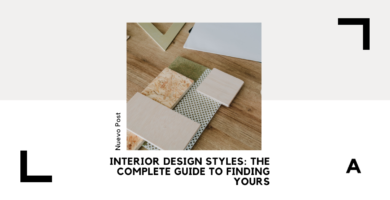
Interior Design Styles: The Complete Guide to Finding Yours
Questions about interior design or your own project? Leave a comment — we read and respond to every one.