
Architectural visualization is the way architects can illustrate to a client, in a hyperrealistic way, how a construction will look when it is finished — both on the exterior and the interior. That is the most accurate and most useful definition of what architectural visualization is and what it is for. It is not decoration added to a project presentation. It is a communication tool of the highest practical value: it allows the client to see something that does not yet exist as if it were already built, with real materials, real light, real surroundings.
The primary purpose of architectural visualization is sales and client presentation — and above all, sales. A developer who wants to sell units in a building that has not yet been built needs buyers to be able to visualize what they are purchasing. A homeowner who is commissioning a custom home renovation needs to understand what the finished result will look like before approving the design. In both cases, architectural visualization is the tool that closes the gap between the abstract drawings of the project and the concrete reality the client needs to understand and approve.

Architectural Visualization: Complete Guide to Types, Tools, and AI
For architectural visualization at the professional level, the workflow I use combines 3ds Max and V-Ray for rendering — the industry standard for photorealistic quality — complemented by tools like Lumion and Enscape for real-time visualization and client walkthroughs. The choice of tool depends on the project and the delivery required: V-Ray for maximum quality still images, Lumion and Enscape for interactive presentations and animations.
Artificial intelligence has further improved architectural visualization by allowing the correction of illumination defects, color and contrast issues, and by taking over much of the post-production process. What previously required hours of manual work in Photoshop — adjusting exposure, correcting color casts, enhancing material details — AI tools now handle in minutes. The result is higher quality architectural visualization produced in less time, which benefits both the architect and the client.
| 🎨 | Architectural visualization is, ultimately, an act of translation — from the technical language of construction drawings to the visual language that clients, buyers, and decision-makers understand. A floor plan communicates to other architects. An architectural visualization communicates to everyone. That translation is one of the most valuable professional services an architect provides, and the quality of that visualization directly influences the client’s confidence in the project and their willingness to move forward. |
What is Architectural Visualization?
Architectural visualization — also called archviz, architectural rendering, or 3D architectural visualization — is the process of creating photorealistic or stylized images, animations, and interactive experiences that represent a building or space before it is constructed. It combines architectural design knowledge, 3D modeling, lighting simulation, material specification, and post-production to produce images that communicate the future reality of a project with the clarity and impact that technical drawings alone cannot achieve.
The distinction between architectural visualization and architectural rendering is, in practice, minimal — the terms are used interchangeably in the profession. If there is a nuance, it is that architectural visualization encompasses the broader discipline — all the tools and outputs used to communicate a project visually — while rendering refers specifically to the process of calculating the final image. An architectural visualization workflow produces renderings, but it may also produce animations, interactive walkthroughs, and VR experiences that go beyond a single rendered image.
Types of Architectural Visualization
| PHOTOREALISTIC STILL RENDERING — The Foundation |
| The most common type of architectural visualization: a single static image of the building or space, produced with a physically based rendering engine that simulates real light behavior. The result is an image that is indistinguishable from a photograph of the finished building. Exterior renderings show the building in its site context; interior renderings show the quality of the spaces, materials, and lighting.
Tools: 3ds Max + V-Ray, Blender + Cycles, Cinema 4D + Redshift Best for: Developer sales materials, building permit presentations, client design approval, press and marketing materials |
| REAL-TIME VISUALIZATION — Speed and Interactivity |
| Real-time architectural visualization uses game engine technology to produce high-quality images that update instantly as the viewer moves through the space. Unlike traditional rendering which calculates each image independently, real-time visualization maintains a live, explorable model. Quality has advanced enormously — current real-time visualization approaches photorealistic quality at speeds that allow interactive client presentations.
Tools: Lumion, Enscape (integrated with Revit/SketchUp), Twinmotion, Unreal Engine Best for: Client presentations with live changes, design development reviews, quick visualization during design process |
| ARCHITECTURAL ANIMATION — The Building in Motion |
| Architectural animation adds the dimension of time to visualization — a camera moves through or around the building, showing the sequence of spaces, the quality of the approach, the relationship between interior and exterior. A well-produced architectural animation communicates something that still images cannot: the experience of moving through the space. It is the closest thing to visiting the building before it exists.
Tools: 3ds Max + V-Ray, Lumion, Unreal Engine, Cinema 4D Best for: Luxury residential marketing, large commercial and mixed-use developments, competition presentations, developer videos |
| VIRTUAL REALITY (VR) — Immersive Experience |
| VR architectural visualization places the viewer inside the building at human scale, allowing them to look around in any direction and experience the scale and spatial quality of the design firsthand. It is the most powerful tool for communicating spatial quality — particularly the sense of scale and proportion — that no other medium can match. Increasingly accessible without high-end VR headsets through web-based VR.
Tools: Enscape VR, Lumion LiveSync VR, Unreal Engine + VR headsets, IrisVR Best for: High-end residential clients, real estate pre-sales, design reviews where spatial experience is critical |
| AERIAL AND SITE VISUALIZATION — Context and Scale |
| Aerial visualization shows the building in its broader site context — the neighborhood, the city, the landscape. It communicates the project’s relationship to its surroundings, its scale relative to adjacent buildings, and the impact of the development on its urban or natural context. Often combined with drone photography of the existing site for maximum realism.
Tools: 3ds Max + V-Ray, Lumion, drone photography compositing, Photoshop Best for: Large-scale developments, urban planning presentations, permit applications requiring context views, master plans |
The Professional Architectural Visualization Workflow
The professional architectural visualization workflow follows a consistent sequence regardless of the tools used. Understanding each phase helps clients know what to expect and helps architects communicate the value of each step:
- Model preparation: the architectural model from the design software (Revit, SketchUp, AutoCAD) is cleaned and optimized for visualization. Unnecessary geometry is removed, the model is checked for errors, and it is imported into the visualization software at the correct scale
- Material assignment: every surface in the model receives a physically based material — concrete, glass, wood, stone, metal, fabric. The quality of material assignment is one of the two factors that most determine the realism of the final architectural visualization
- Lighting setup: the illumination of the scene is configured — the time of day and orientation of the sun for exterior scenes, the combination of natural and artificial light for interiors. Lighting is the other primary factor determining visualization quality
- Camera placement: camera positions are selected to communicate the most important aspects of the design: the approach to the building, the main living spaces, the key interior-exterior relationships
- Rendering: the rendering engine calculates the final image, simulating how light bounces between surfaces, how materials absorb and reflect light, and how the scene would appear to a camera. High-quality rendering can take minutes to hours per image depending on complexity and quality settings
- Post-production with AI: the rendered image is refined in post-production — correcting illumination defects, adjusting color and contrast, adding people and context elements, enhancing material detail. AI tools have transformed this phase, handling automatically what previously required extensive manual Photoshop work
Architectural Visualization Tools: A Professional Comparison
| Tool | Type · Best Use · Price |
| 3ds Max + V-Ray | Offline rendering · Maximum quality stills and animations · ~$1,965 + $790/year |
| Lumion | Real-time · Client presentations and animations · ~$1,699–$3,499/year |
| Enscape | Real-time plugin · Integrated with Revit/SketchUp/Rhino · ~$739/year |
| Twinmotion | Real-time · UE5-powered, excellent quality · Free for architects |
| Blender + Cycles | Offline rendering · Free, open-source, professional quality · Free |
| Cinema 4D + Redshift | Offline rendering · Motion graphics and animation · ~$800+/year |
| Unreal Engine | Real-time + VR · Highest quality real-time, steep learning curve · Free (royalties apply) |
| SketchUp + V-Ray | Hybrid · Fast design visualization · ~$349 + $790/year |
How AI Has Transformed Architectural Visualization
Artificial intelligence has improved architectural visualization at every stage of the workflow, but its impact is most visible and most immediate in post-production. The AI tools now integrated into the architectural visualization pipeline handle tasks that previously consumed hours of skilled manual work:
- Illumination correction: AI analyzes the rendered image and automatically corrects exposure problems, blown highlights, and underexposed shadows without manual masking or layer adjustments. What took 30-60 minutes of Photoshop work now takes seconds
- Color grading and atmosphere: AI tools can apply consistent color grading across a series of architectural visualization images, maintaining atmospheric coherence throughout a project’s image set without manual matching
- Denoising: AI denoising (integrated into V-Ray, Enscape, and other engines) removes rendering noise from images calculated at lower sample counts, reducing rendering time by 50-80% without visible quality loss
- Context and entourage: AI generates photorealistic people, vehicles, vegetation, and sky conditions that are composited into the architectural visualization — replacing hours of manual cutout and placement work
- Style transfer and enhancement: AI can apply stylistic treatments to architectural visualization images — watercolor effects, pencil sketch treatments, specific photographic styles — that communicate conceptual design intent rather than finished construction realism
| 🤖 | The most significant shift AI has produced in architectural visualization is not in image quality — which was already exceptional with V-Ray and similar tools — but in production speed. A visualization workflow that previously required a dedicated day of post-production per image now requires 30-60 minutes. That speed reduction changes what is economically viable: more images per project, faster client feedback cycles, and the ability to show multiple design options in the time previously required for one. |
When Architectural Visualization Delivers the Most Value
Architectural visualization delivers its highest value at the intersection of complexity and decision-making. The more complex the project and the more important the decision, the more valuable the visualization:
- Pre-sales of unbuilt developments: the highest-value application of architectural visualization. A developer who can show buyers photorealistic images of apartments, amenities, and common areas before breaking ground commands higher prices and closes sales faster than one who can only show floor plans
- High-stakes client design approval: when a client is committing significant budget to a custom home, a major renovation, or a commercial fit-out, architectural visualization reduces the risk of expensive changes during construction by ensuring the client genuinely understands and approves the design before work begins
- Design competitions and permits: competitions and some permit applications require visual representations of the proposed building in its context. architectural visualization produces those representations at the quality level that competitions demand
- Design development communication: during the design process itself, real-time architectural visualization tools allow architect and client to explore design options interactively — changing materials, adjusting layouts, testing lighting conditions — in real time rather than waiting days for rendered images
Frequently Asked Questions About Architectural Visualization
Is architectural visualization the same as an architectural rendering?
In professional practice, architectural visualization and architectural rendering are used interchangeably. If a technical distinction exists, it is that architectural visualization refers to the broader discipline — including animations, VR experiences, and interactive presentations — while rendering refers specifically to the image calculation process. A rendering is one output of an architectural visualization workflow. In client conversations and in everyday professional communication, both terms refer to the same thing: a photorealistic computer-generated image of a building or space that does not yet exist.
How much does architectural visualization cost?
Architectural visualization cost varies enormously based on quality level, number of images, complexity of the project, and whether animation or VR is required. A single high-quality exterior still rendering typically costs $500–$2,500 from a specialized visualization studio. A full project package with multiple exteriors, key interior views, and an animation can run $5,000–$25,000 or more for a luxury residential project. In-house architectural visualization by the architect’s own team is included in the design fee. Online platforms offer lower-cost options for simpler projects.
How long does architectural visualization take to produce?
A single high-quality still rendering takes 1-3 days from model to finished image for an experienced visualizer — including modeling, materials, lighting, rendering, and post-production. A full project set of 6-10 images takes 1-2 weeks. An architectural animation of 60-90 seconds typically takes 3-6 weeks including concept, production, rendering, and editing. With AI-assisted post-production, these timelines are compressing — particularly the post-production phase, which AI tools handle in minutes rather than hours.
This is the pillar page of the Arquinetpolis Architectural Visualization Guide. Explore the articles below to go deeper into any specific aspect — from photorealistic rendering techniques to real-time tools and AI-powered workflows.
V-Ray for Architecture: Why It’s the Standard
Architectural Walkthrough: What It Is and Software Options
Architectural Animation: What It Is and How It’s Made
Architectural Exterior Rendering: Lighting and Context
Architectural Rendering Software: V-Ray vs Lumion vs Enscape
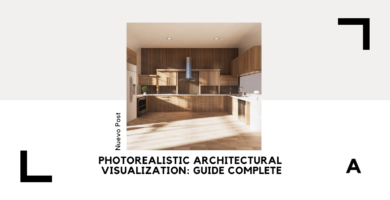
Photorealistic Architectural Visualization: Guide Complete
Architectural Visualization Services: Types and Cost
Architectural 3D Rendering Services: What They Include
3D Architectural Rendering: Process and Realism Secrets
Architectural Rendering: Definition and Process
Questions about architectural visualization for your project? Leave a comment — we read and respond to every one.